
Roof Assessment
The assessment records roof area, pitch, access, penetrations, valleys, drainage points and visible substrate concerns. It also distinguishes confirmed work from items that can only be assessed after the old cladding is removed.
Serving Hamilton, Waikato & surrounding areas
A well-planned roof built with suitable materials, careful installation and a clear written scope for your property.
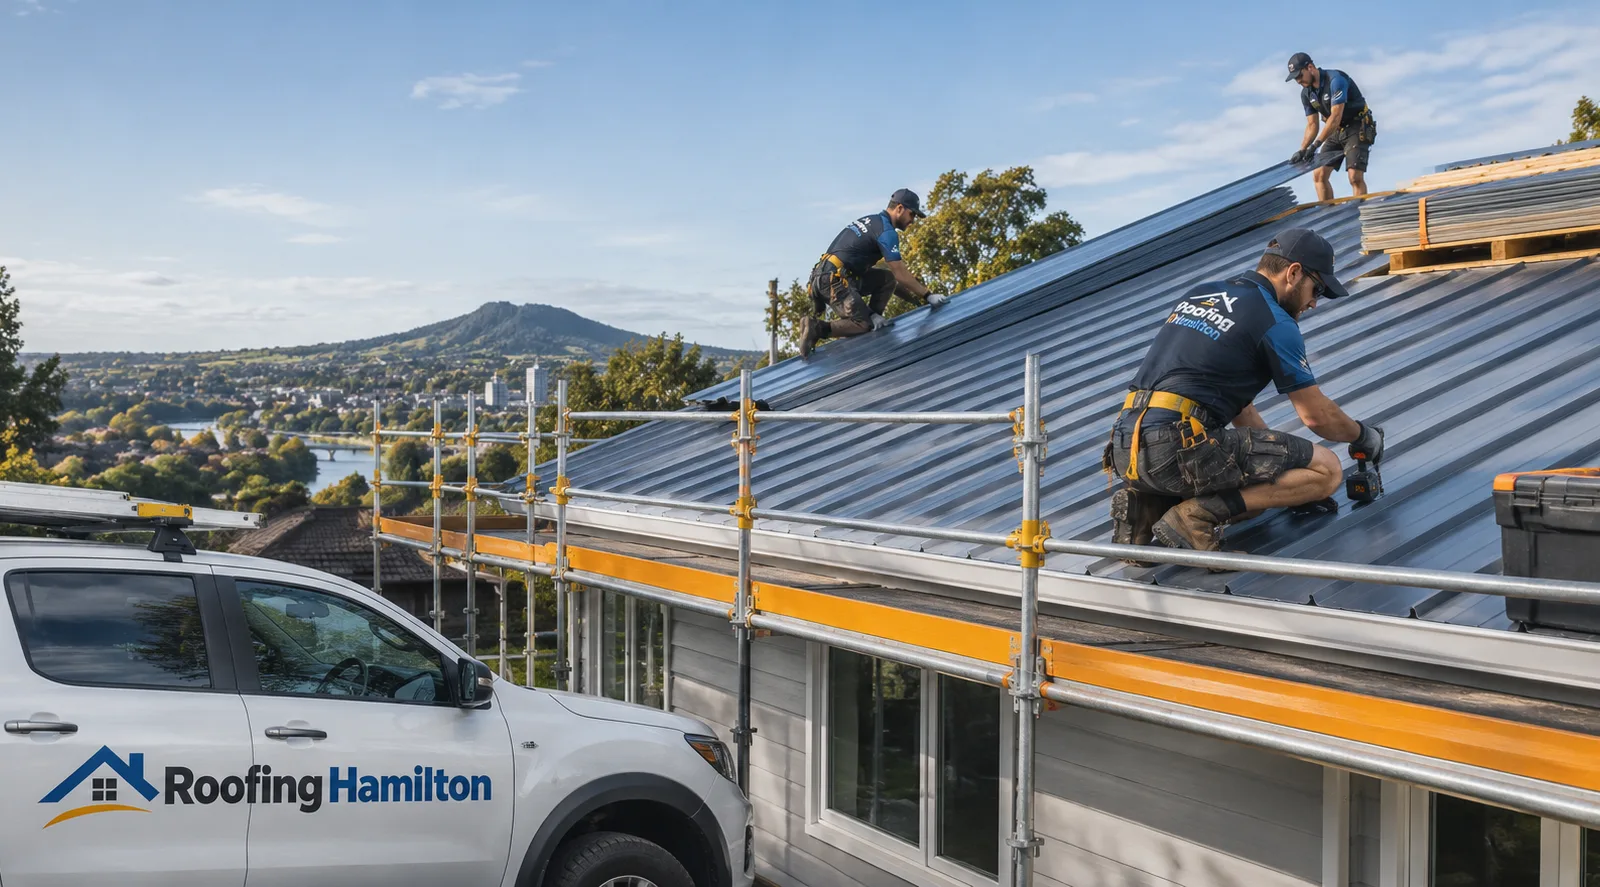
A new roof in Hamilton must do more than improve the look of a building. It needs to manage Waikato rain, wind exposure and year-round moisture while protecting the structure beneath it. Roofing Hamilton plans each job around the building, roof pitch, drainage layout, access and intended finish rather than treating every property the same.
The work begins with an assessment of the existing roof and supporting details. We look at cladding condition, penetrations, valleys, flashings, gutters, roof geometry and any visible signs of moisture entry. For a replacement roof, the existing material may conceal damaged battens or substrate that can only be fully assessed once removal begins. A good scope explains how these findings will be handled.
Hamilton properties vary widely. Established areas such as Hamilton East and Frankton include homes from different construction periods, so roof forms and underlying details can differ even between nearby streets. Rototuna has substantial newer residential development, where profiles and architectural junctions may be more contemporary. Rural-edge properties around the city can also have greater wind exposure and longer access routes. These factors affect material handling, safety planning and flashing design.
Long-run profiled steel is a common choice for Waikato homes because it is relatively light, available in several profiles and suited to many roof pitches. Corrugated and trapezoidal profiles are selected according to appearance, pitch, span and manufacturer requirements. Concrete tiles and other systems may also be suitable when the structure, roof design and project brief support them.
Material selection is only one part of the specification. The complete roof includes underlay, fixings, flashings, ridging, valleys and properly formed details around penetrations. Metal components need compatible coatings and fixings to reduce the risk of premature corrosion. Where different metals meet, material compatibility must be checked rather than assumed.
Roof pitch matters too. Every cladding profile has a minimum pitch set by its manufacturer. Water must also discharge through correctly formed valleys, aprons, barges and gutters. We match these details to the proposed system and the building rather than choosing a profile solely by appearance.
Our wider Hamilton roofing services can help when the property assessment identifies adjacent roof work that should be coordinated with the new installation.
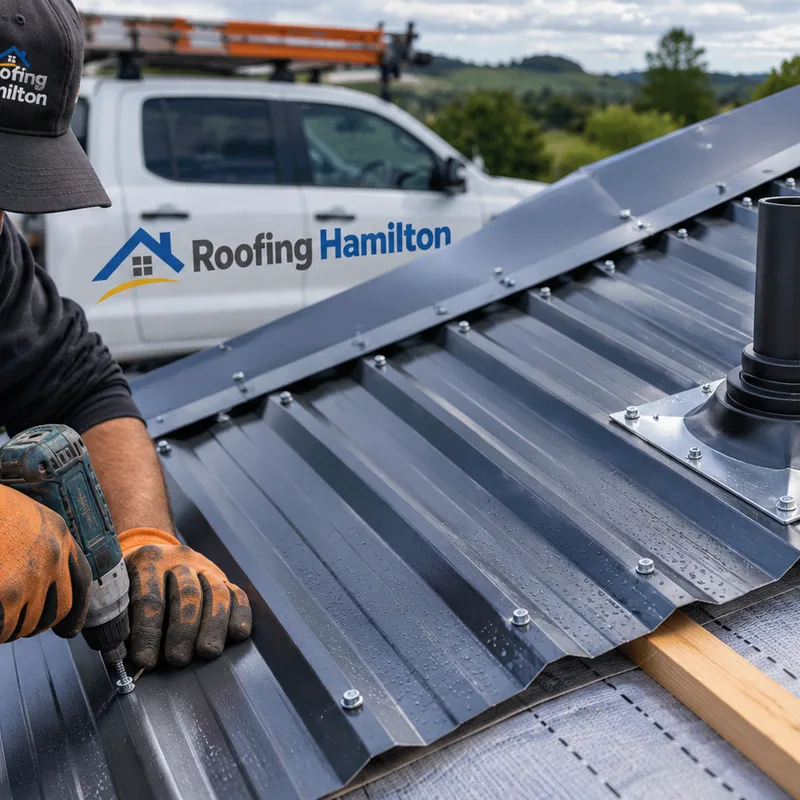
The assessment records roof area, pitch, access, penetrations, valleys, drainage points and visible substrate concerns. It also distinguishes confirmed work from items that can only be assessed after the old cladding is removed.
The written scope should identify the cladding profile, coating or finish, underlay, flashing details and relevant accessories. Clear product descriptions make competing quotes easier to compare.
Underlay, ventilation considerations and water-shedding details must work together. Flashings at walls, chimneys, skylights and pipe penetrations need to suit the roof profile and junction.
Roof access, edge protection, material storage and weather protection are planned before removal begins. Occupants should also know which areas around the building need to remain clear.
For replacement work, the scope should state whether old cladding, fixings and related waste are removed. Any hazardous material concern must be identified and handled through the correct specialist process.
The finished work should be checked for secure fixings, straight sheet alignment, completed flashings, sealed penetrations and clear drainage paths before the job is closed out.
We discuss the building, your preferred finish and any known leaks or alterations, then inspect the roof form, condition and access. Measurements and photographs support an accurate scope.
You receive a proposed system and defined work scope. The quote should state what is included, note reasonable exclusions and explain how unforeseen substrate damage will be priced if it becomes visible during removal.
Before work starts, any required building consent or other approval is confirmed with Hamilton City Council. Timing is then planned around material supply, crew availability and a suitable weather window.
Safety systems are established and materials are delivered. On replacement jobs, old roofing is removed in controlled stages so the building can be kept weather-protected while underlay, cladding and flashings are installed.
The roof is checked after installation, waste is removed and the completed work is reviewed with you. Product care information, warranties and relevant records should be retained with the property's documents.
A new or replacement roof in Hamilton typically costs about NZ$20,000 to NZ$50,000 for a standard detached home, while large, steep or complex roofs can cost more. This is a broad planning range, not a fixed rate. Roof area, cladding system, pitch, access, scaffolding, flashing complexity, removal costs and substrate repairs all change the price. Skylights, chimneys and multiple valleys add labour and detailing. The exact cost is confirmed after a property assessment and written specification.
A replacement roof and a roof for a new build share the same need for correct installation, but the planning differs. Re-roofing involves removing existing cladding, managing exposure to changing weather and checking the condition beneath. Battens, substrate or framing may require attention if water has entered over time. These possibilities should be addressed in the quote process.
On a new build, roofing work must be coordinated with framing, fascia, gutters, penetrations and wall cladding. Accurate sequencing prevents junction details from being left until access is difficult. The approved plans and product requirements guide installation.
Building consent requirements depend on the scope and circumstances. A like-for-like roof replacement may be treated differently from structural alteration, a change to the roof form or work involving specified systems. Hamilton City Council is the relevant territorial authority for properties within the city, so consent status should be confirmed for the actual project rather than assumed.
Whatever the project type, ask for a scope that identifies responsibility for scaffolding, disposal, substrate repairs, penetrations and weather protection. Those details have a direct effect on cost and timing.
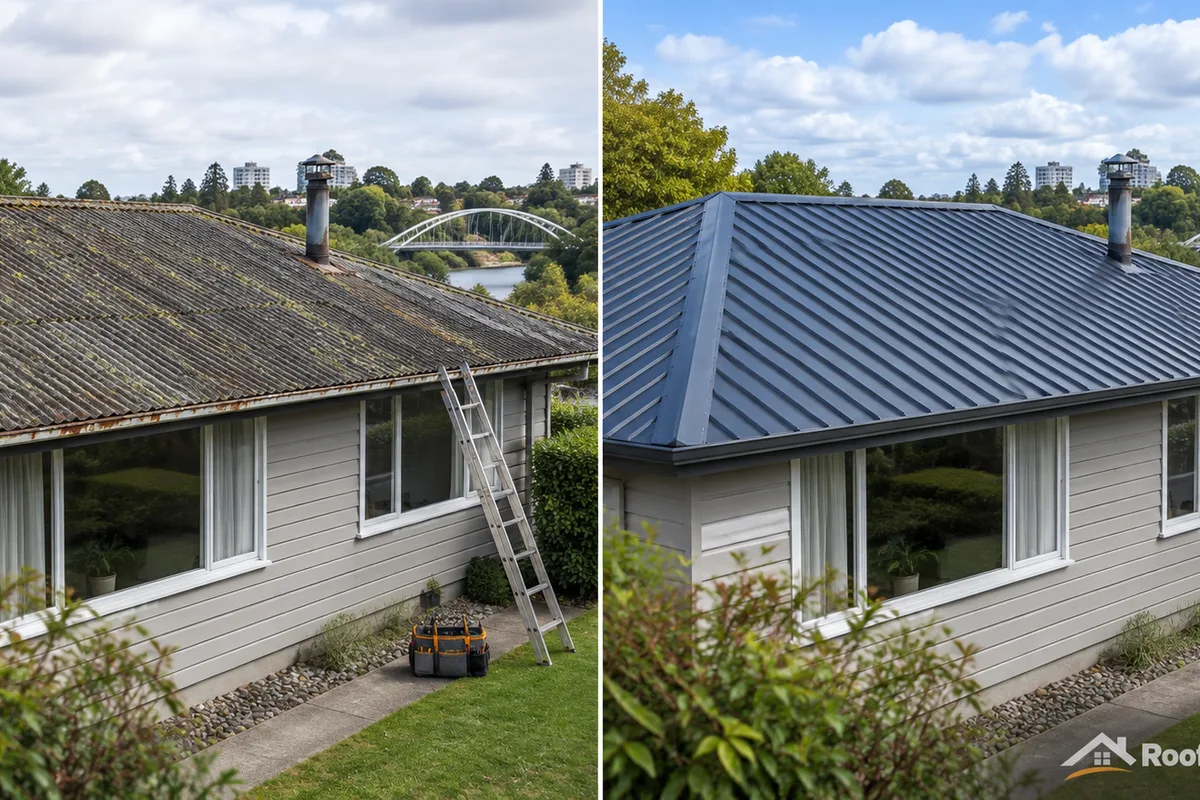
Get a property-specific assessment and written scope so you can compare materials, responsibilities and likely costs on equal terms.
Call for a Free EstimateClear answers about timing, consent, materials, installation and comparing new roof quotes.
Many standard residential installations take several working days once site work begins, but the schedule depends on roof size, complexity and weather. Steep pitches, multiple valleys, chimneys, restricted access and substrate repairs add time. Waikato rain can interrupt exposed work, so removal is commonly staged and short-term weather protection is planned before the old cladding comes off.
Consent may be required when the project changes structural elements, roof form or other regulated building work, while some straightforward replacement work may qualify for an exemption. Hamilton City Council administers building consents within the city. The exact scope should be checked against current Building Act requirements before work starts, and an exemption should never be taken to mean that building performance requirements do not apply.
The suitable material depends on roof pitch, structure, exposure, architectural style, maintenance expectations and budget. Long-run steel suits many Hamilton homes, but the profile must meet its stated minimum pitch and the coating must suit the site's exposure. Tiles or another system may be appropriate where the structure and design support the additional requirements.
Installing directly over existing roof cladding is not automatically the right approach and requires a property-specific assessment. Existing material can conceal moisture damage, and an overlay changes load, junction heights, flashing details and ventilation behaviour. Removal often gives better access to inspect the supporting surface and resolve defects before the new system is fixed.
Damaged battens, substrate or framing should be documented, discussed and repaired before the new cladding covers them. The initial quote should explain how unforeseen work will be approved and priced. Minor batten replacement differs from structural repair, which may require further assessment and could affect the schedule or consent requirements.
Occupants can often remain in the home during a standard roof replacement, subject to site conditions and the contractor's safety plan. Expect daytime noise, vibration and restricted access near scaffolding or material handling areas. Vehicles, children and pets need to remain outside marked work zones, and attic items may need protection from dust.
Compare the specified profile and coating, underlay, flashings, fixings, scaffolding, waste removal, substrate allowances, warranties and consent responsibilities. A low total may exclude work that another quote includes. Check whether penetrations, valleys, gutters and difficult access are priced, and ask how weather delays or concealed damage will be handled.
Tell Roofing Hamilton about your property, roof condition and preferred finish. We will help you understand suitable materials, installation requirements and the next step toward a tailored quote.